Get $3,000 Cash Back
8105 LEEMING Road, Mount Hope — listed at $1,199,900. Earn buyer cashback at closing. No catches, just more money in your pocket.
Beautifully Renovated Rural Retreat Near Hamilton & Caledonia. Welcome to 8105 Leeming Rd, a stunning two-storey home set in a beautiful rural location just minutes from Caledonia and conveniently close to Hamilton. Offering over 2,700 sq. ft. of above-grade living space, this exceptional home has been thoughtfully transformed through two major additions (first in 2008 & second in 2021), with only portions of the original foundation remaining. Designed with both comfort and entertaining in mind, the heart of the home is the beautifully appointed kitchen, offering an inviting space for hosting family and friends. Sliding doors lead directly from the kitchen to a peaceful backyard, creating an ideal indoor-outdoor setting for relaxing, dining, and entertaining. Upstairs, you'll find four spacious bedrooms, one bathroom, and the added convenience of a second-storey laundry room. Part of the primary bedroom also features a roughed-in en-suite bathroom, offering the opportunity to create your own private retreat. The home has been thoughtfully updated with a 2021 furnace, 2021 water softener, and 2025 well pump/pressure tank providing modern comfort and efficiency. Outside, enjoy a new poured stamped-concrete patio overlooking the quiet backyard. A double-car garage and two separate driveways provide ample parking for family, guests, recreational vehicles, or additional vehicles. With its expansive living space, extensive renovations, beautiful kitchen, peaceful rural surroundings, and easy access to Hamilton and Caledonia, this is a rare opportunity to enjoy the best of country living without sacrificing convenience. (id:60164)
| Room | Level | Dimensions |
|---|---|---|
| Primary Bedroom | Second level | 9'7'' x 11'10'' |
| Primary Bedroom | Second level | 9'10'' x 16'2'' |
| Primary Bedroom | Second level | 16'0'' x 11'10'' |
| Other | Second level | 7'11'' x 11'7'' |
| Bedroom | Second level | 15'11'' x 29'11'' |
| Laundry room | Second level | 9'2'' x 6'0'' |
| 4pc Bathroom | Second level | 8'3'' x 11'7'' |
| Pantry | Main level | 5'8'' x 7'5'' |
| 2pc Bathroom | Main level | 5'1'' x 5'9'' |
| Kitchen | Main level | 16'6'' x 12'0'' |
| Dining room | Main level | 7'11'' x 14'3'' |
| Family room | Main level | 15'2'' x 25'1'' |
| Foyer | Main level | 5'4'' x 11'5'' |
| Other | Basement | 18'2'' x 25'5'' |
| Other | Basement | 14'4'' x 15'7'' |
Does it have a basement, and is it finished?+
Yes — Unfinished, Full. A finished basement adds meaningful living space beyond the listed square footage.
What's the parking situation?+
This property includes 10 spaces — Attached Garage.
What makes this a luxury property?+
At $1,199,900, standout features include 2767 sq ft. In this price range, expect higher-end finishes — verify during a showing.
Is there air conditioning?+
Yes — central air conditioning cooling is in place.
Is 8105 LEEMING Road a good fit for a growing family?+
With 4 bedrooms and 2 bathrooms (2767 sq ft), there's room for kids plus a guest room or home office. The 2-storey layout keeps living and sleeping areas separated.
What are the ongoing costs beyond the mortgage?+
Budget for annual property taxes of $7,246, heating is stove, propane. Always verify the latest figures with your agent before making an offer — these change yearly.
Ask About This Property
Nearby Places
Searching nearby places…
Benchmark price · Updated 2026-09
Year over year
Past 10 years
Similar listings
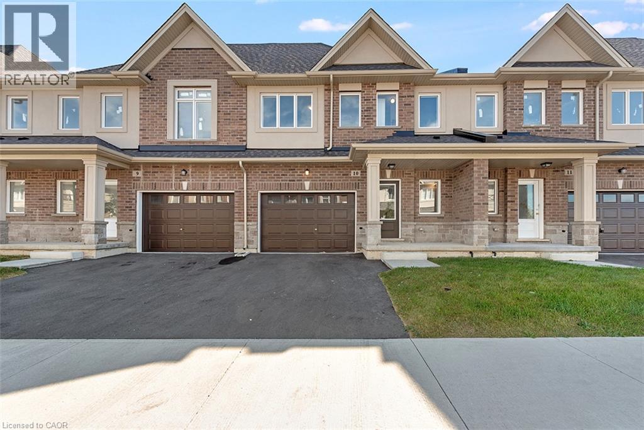
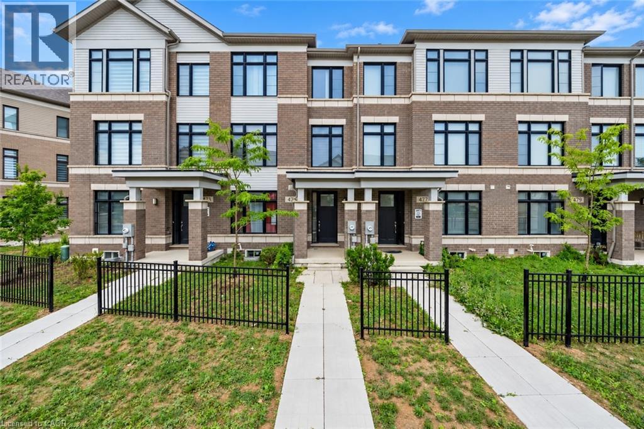
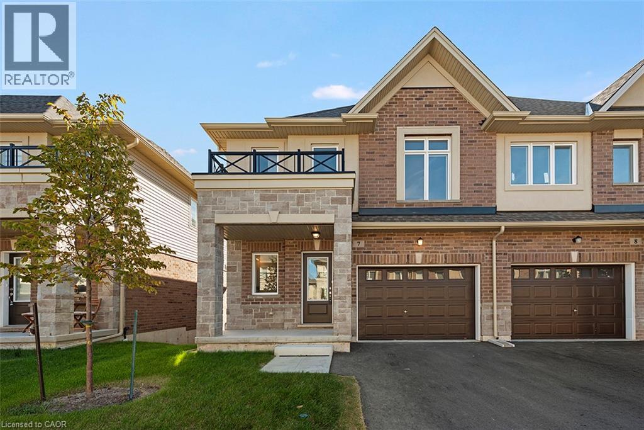
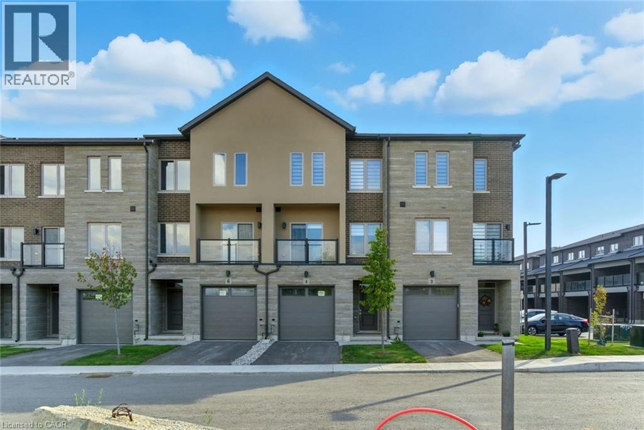
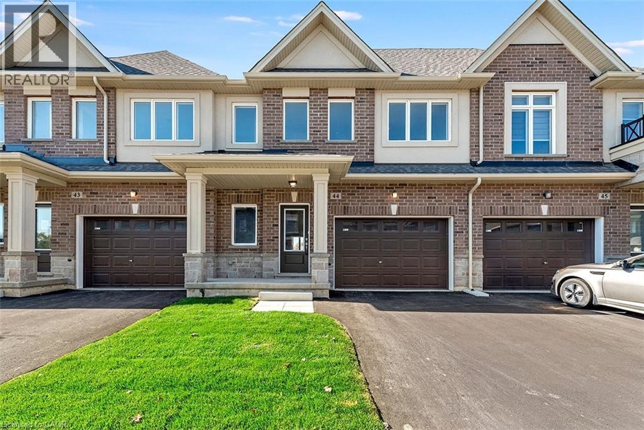
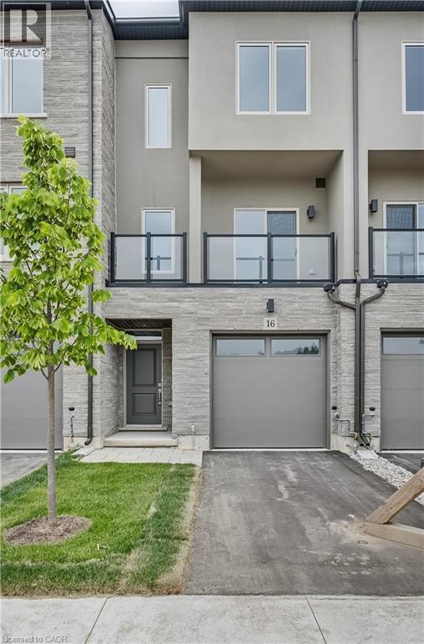
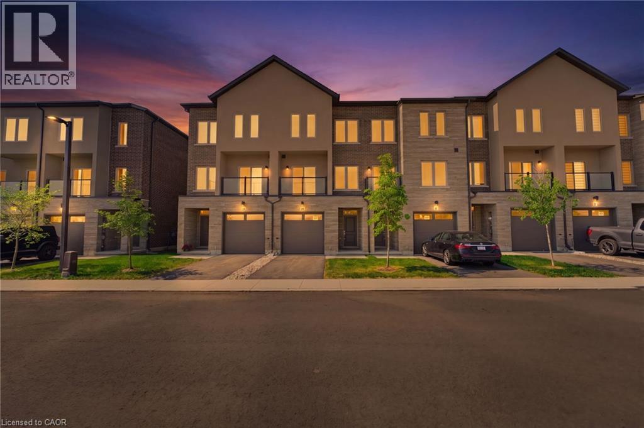
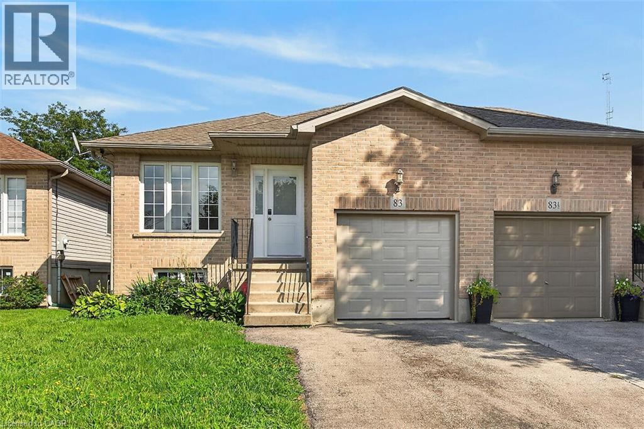
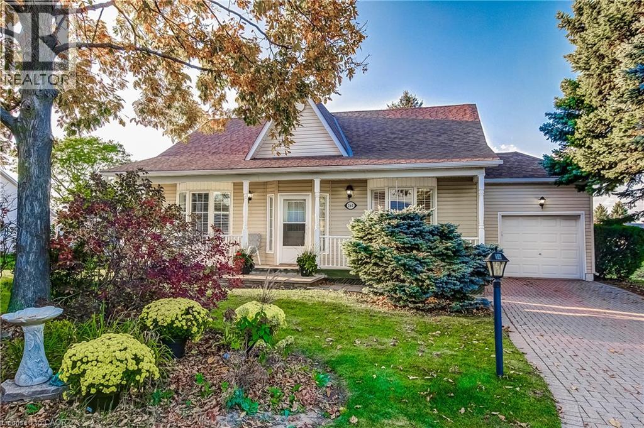
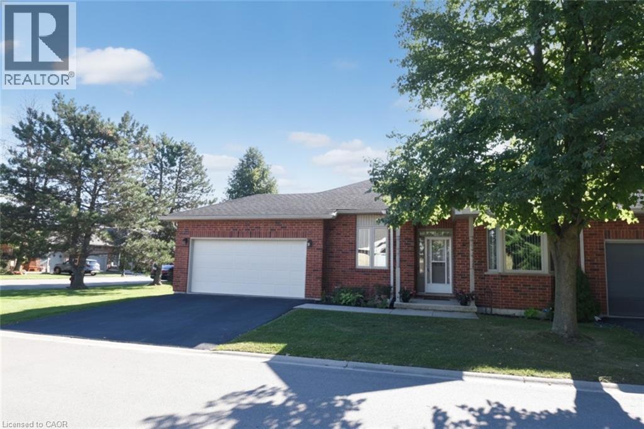
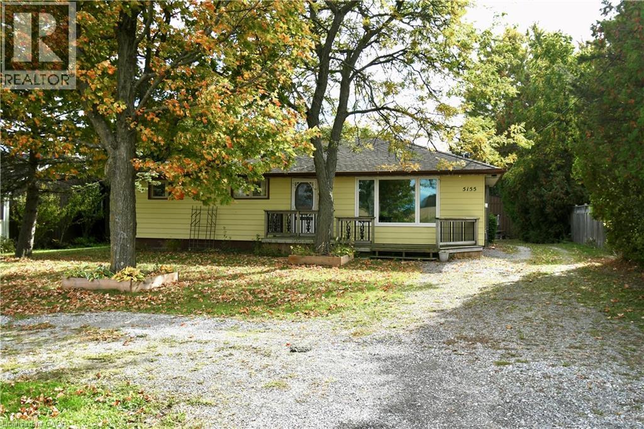
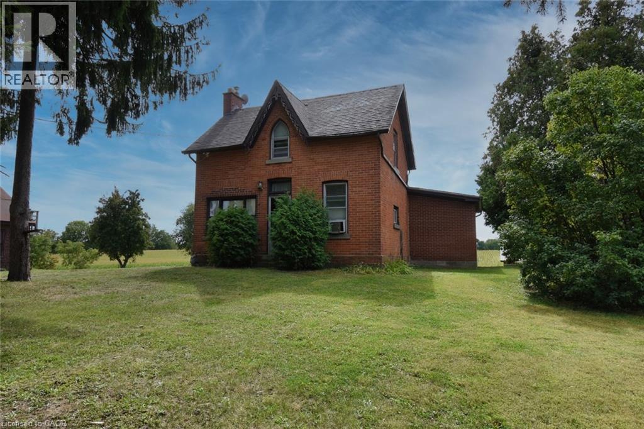
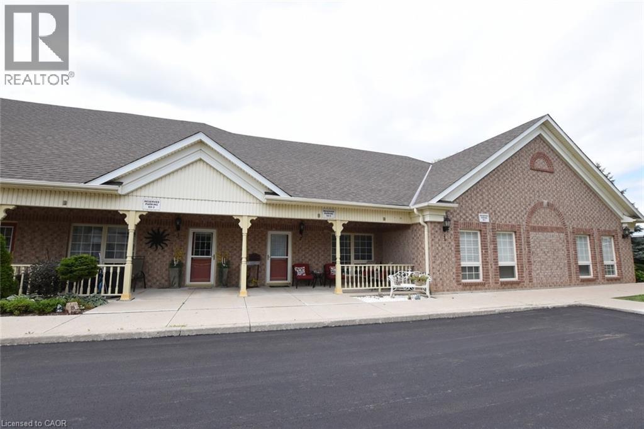 For Sale239 days45
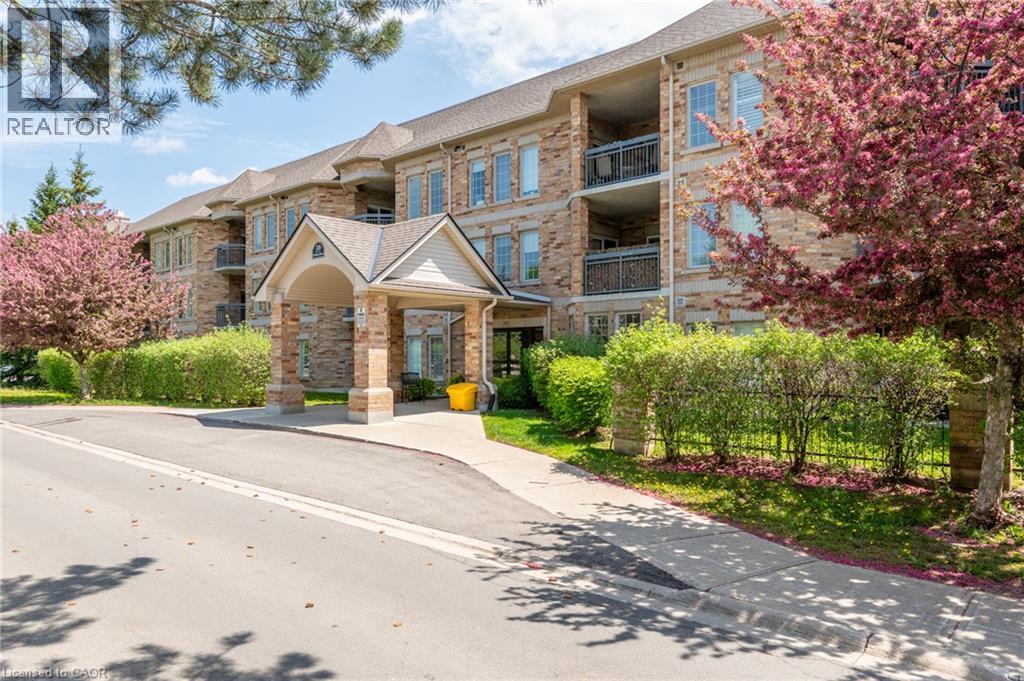 For Sale26 days25
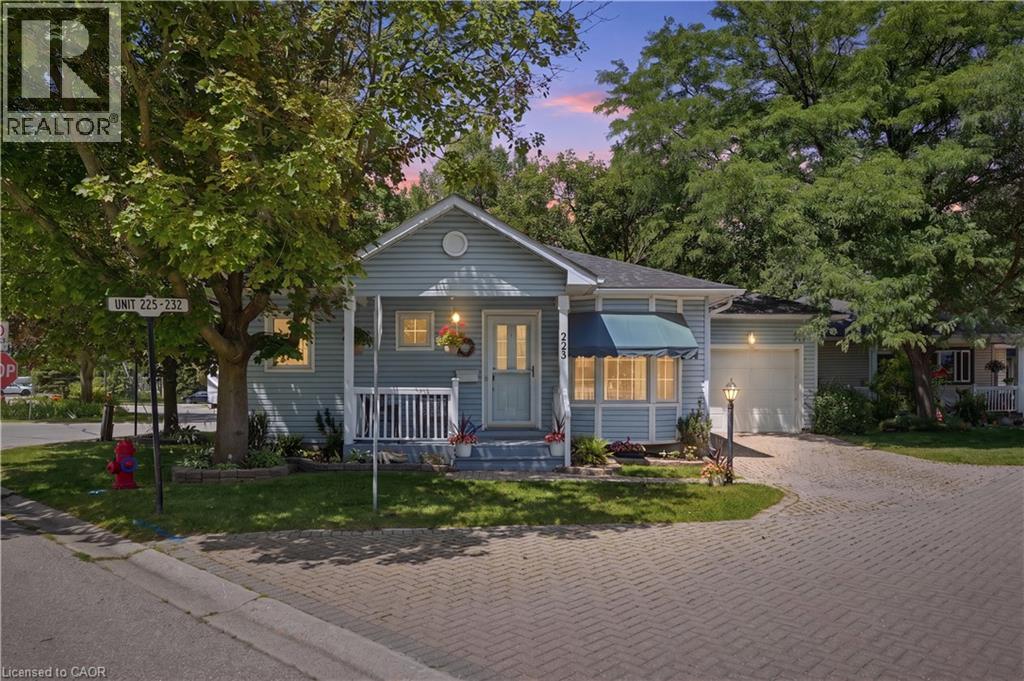 For Sale91 days48
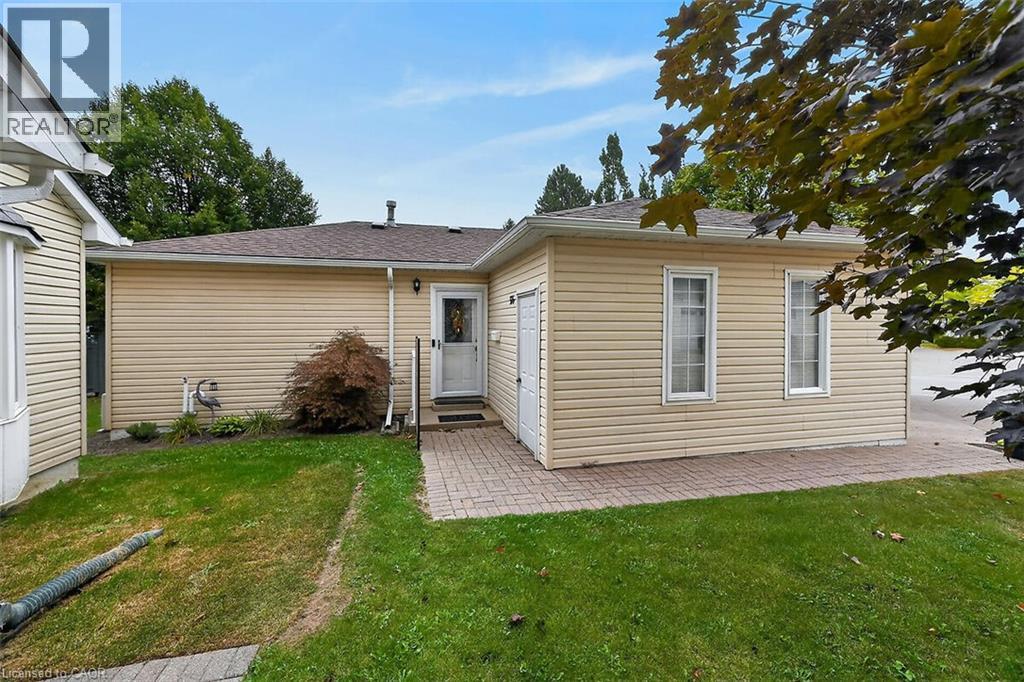 For Sale22 days48

The listing data above is provided under copyright by the Canadian Real Estate Association. While the information is considered reliable, its accuracy is not guaranteed by the Canadian Real Estate Association or getsetsold.ca. Neither getsetsold.ca nor its affiliates make any representations or warranties, express or implied, regarding the accuracy or completeness of the information presented here.